
{"pluginID":"3","url":"nashville-homes-for-rent"}
313 Cloverbrook Way
Gallatin, TN 37066
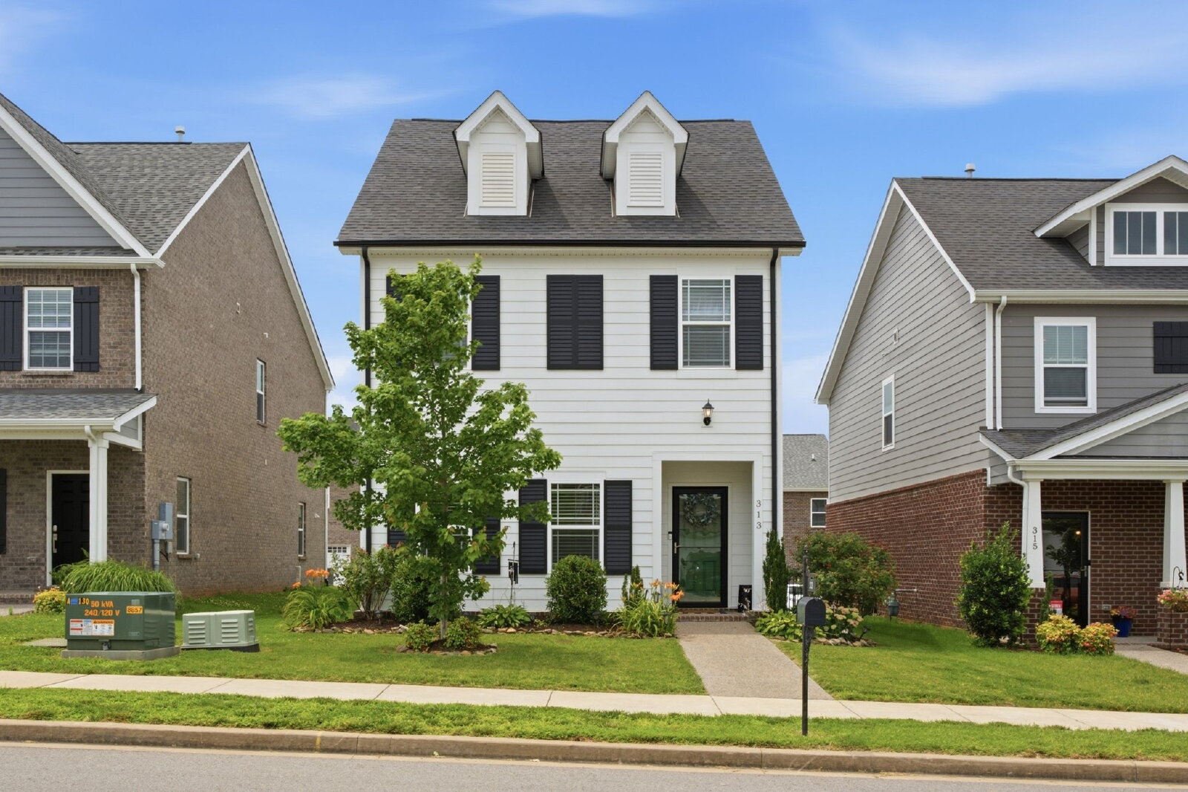
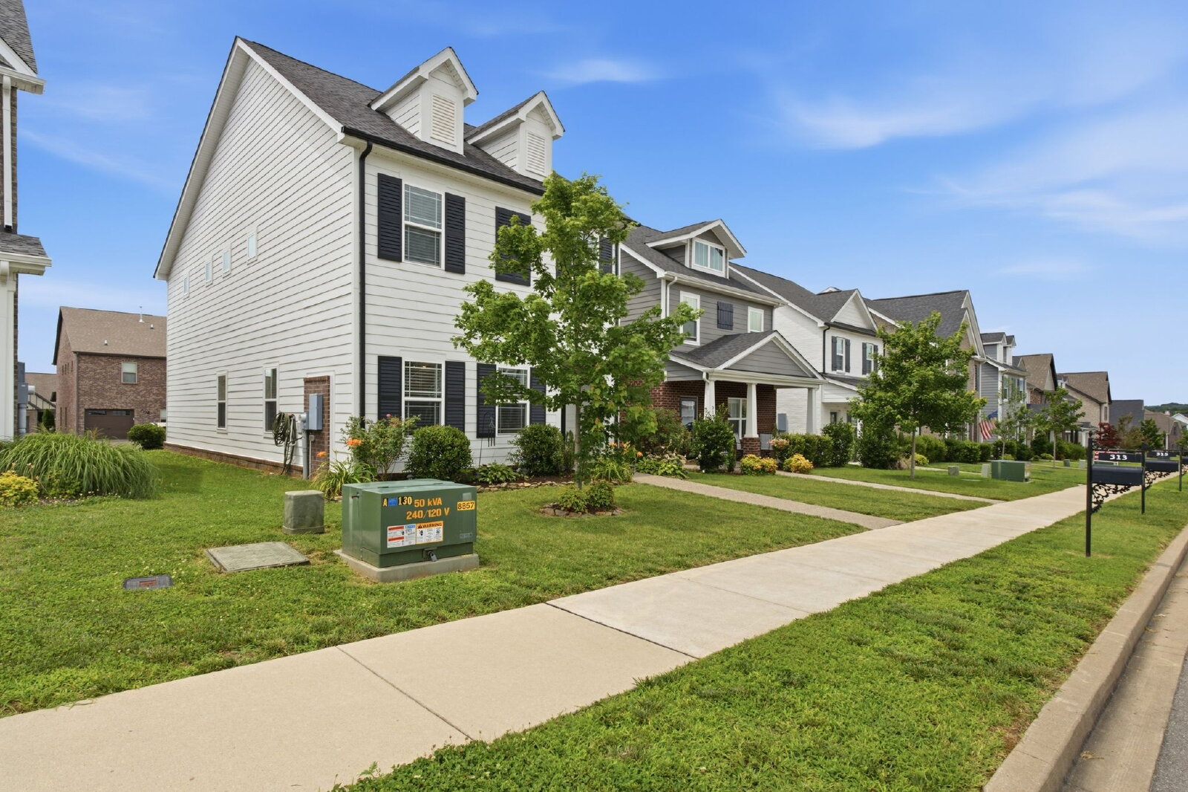
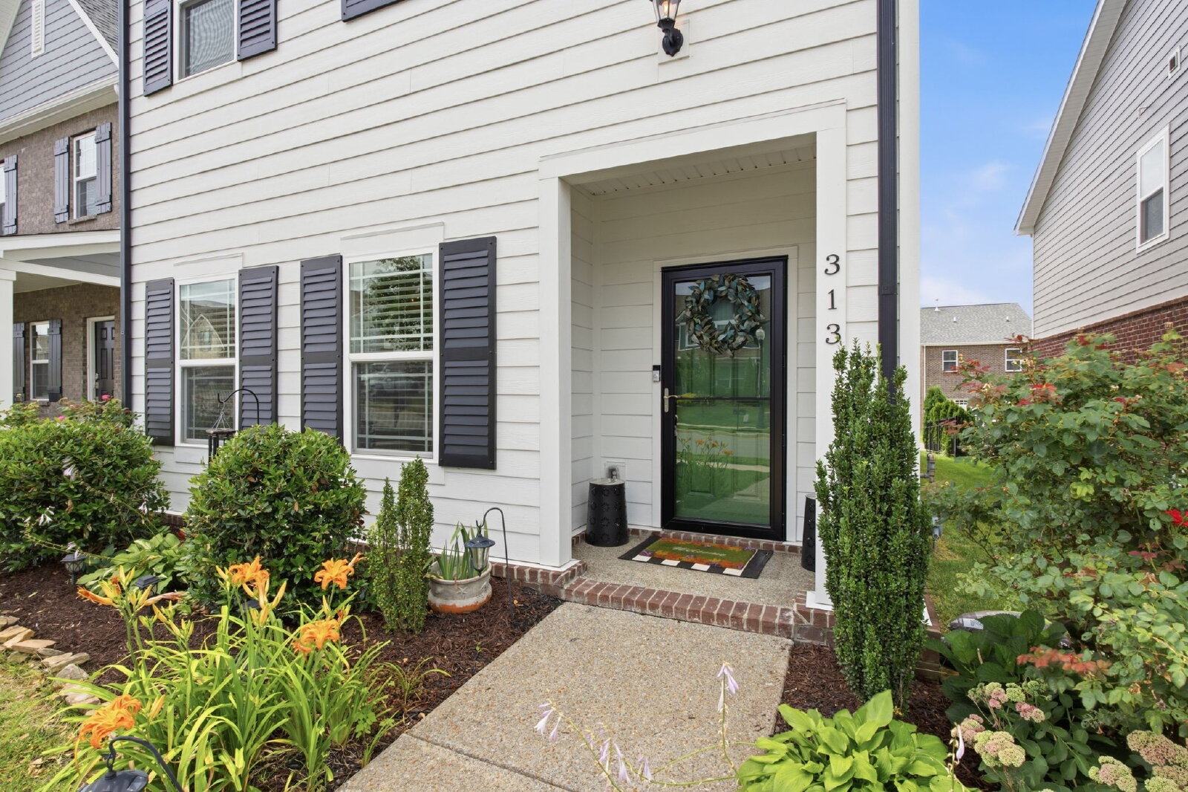
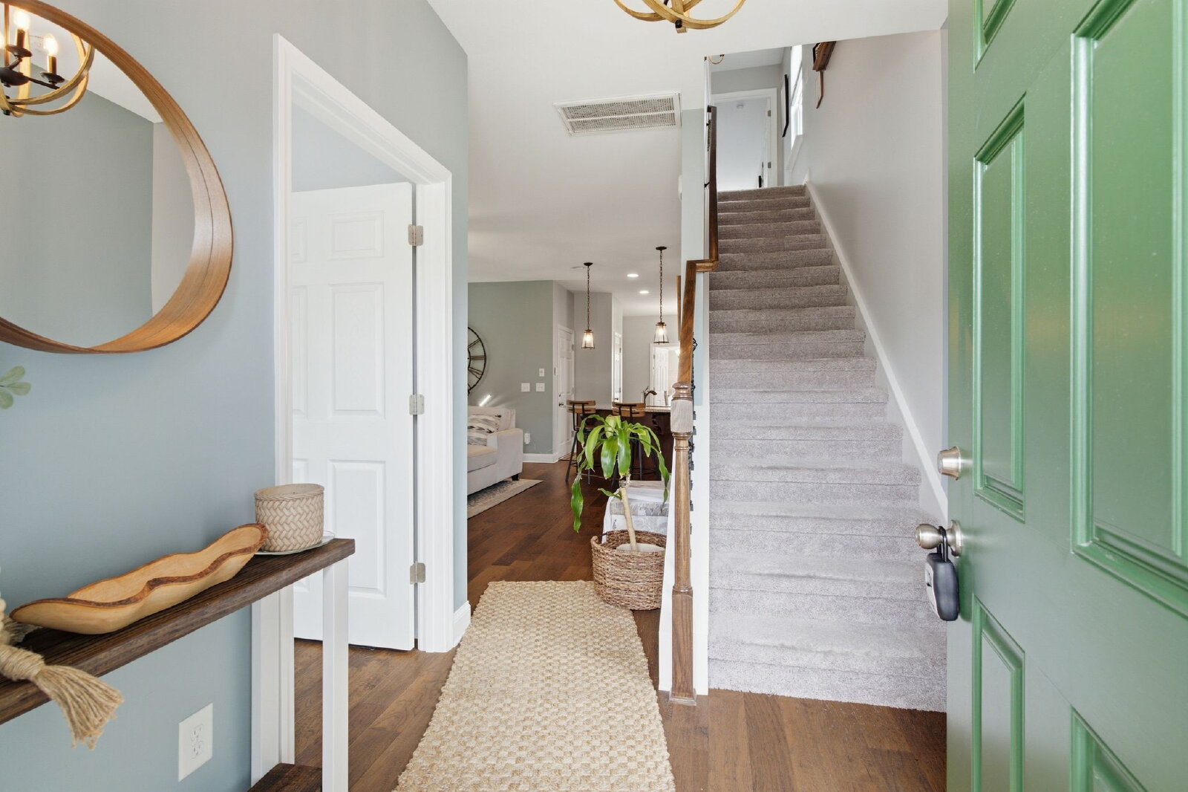
Full Gallery
Property Details
$2,600.00
USD / Month
3 Beds
Beds
2.5
Baths
1943
sqft
•
For Rent
Building Type:
Single Family
Deposit:
$2,600.00
Pets:
Yes
Date Available:
08-01-2026
Pet Type:
Dogs, Cats
Zoned for the highly-rated Liberty Creek schools with resort-style amenities!
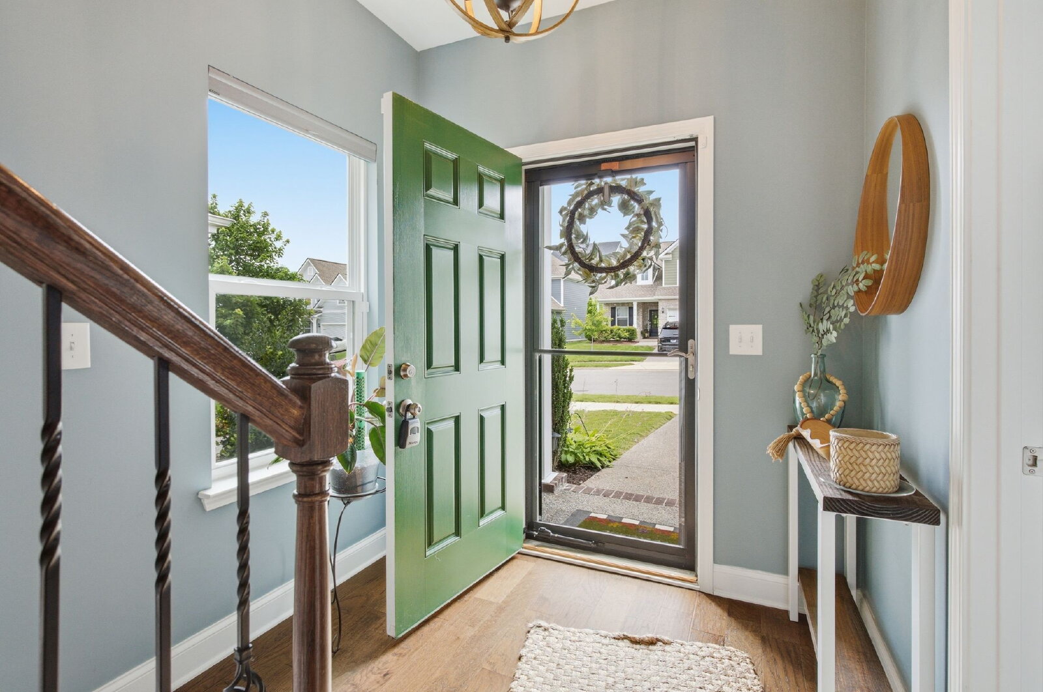
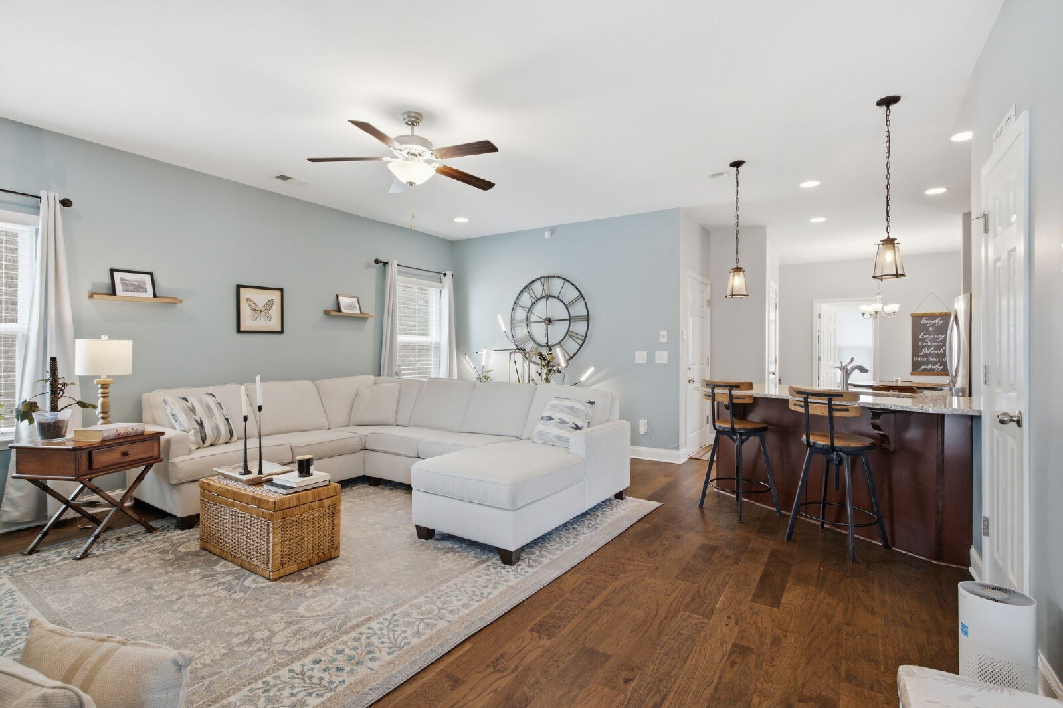
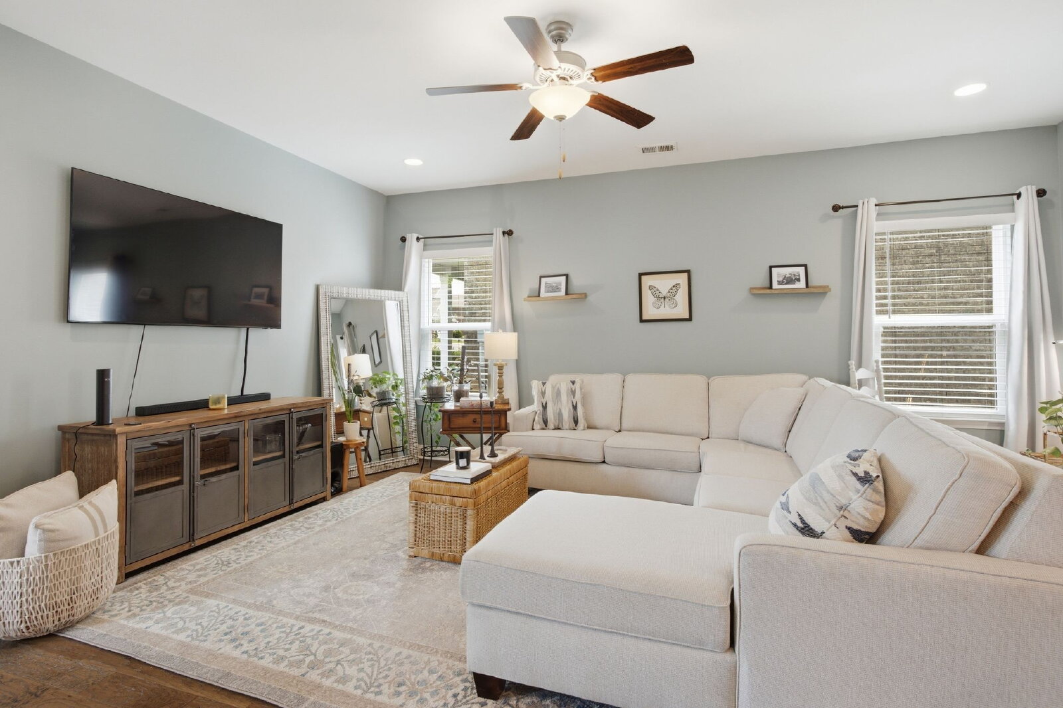
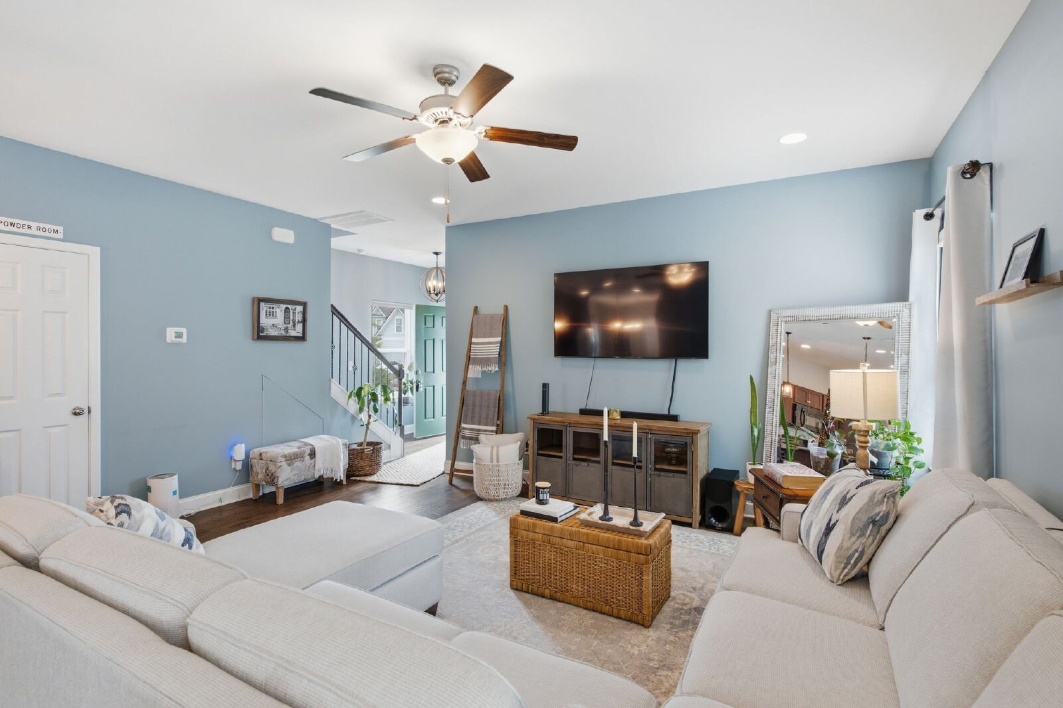
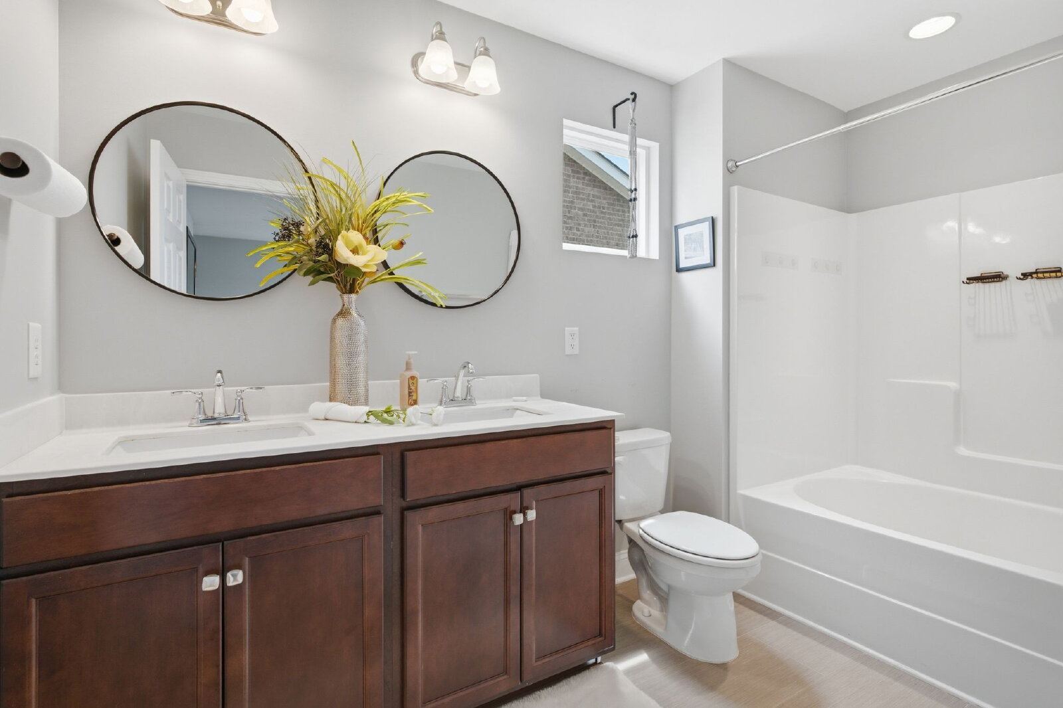
Experience luxury and convenience in this meticulously upgraded 3-bedroom home in the desirable Carellton community. This residence combines a functional, open-concept floor plan with exceptional custom storage solutions throughout.
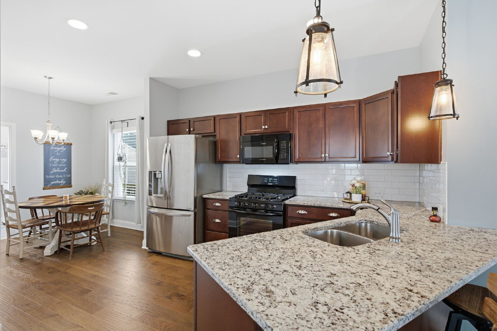
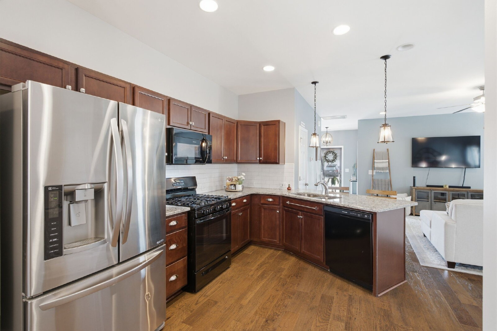
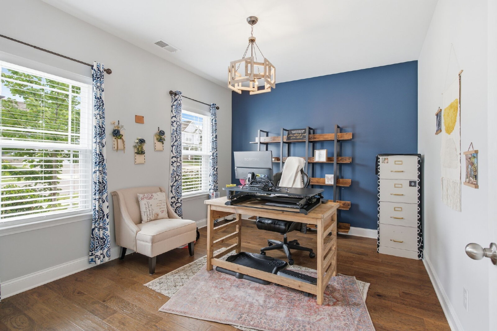
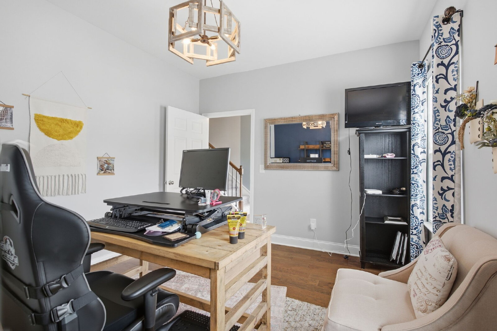
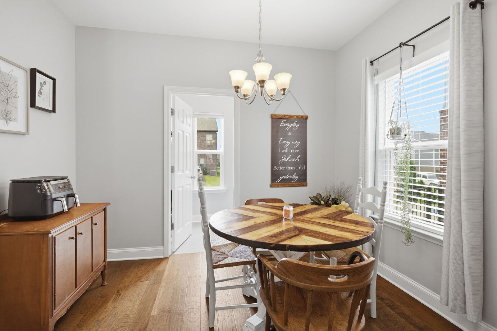
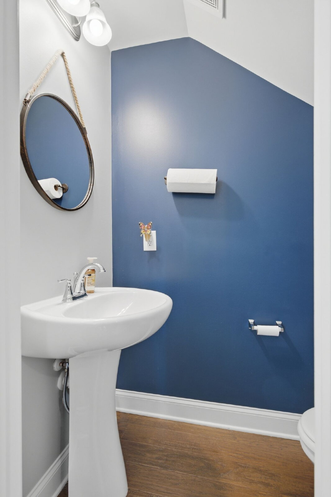
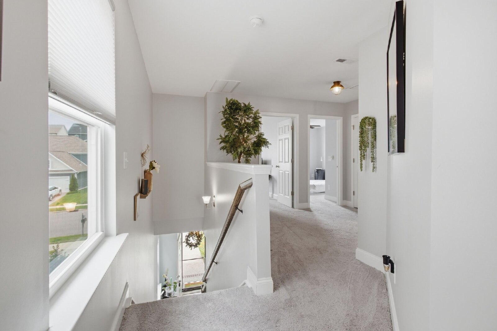
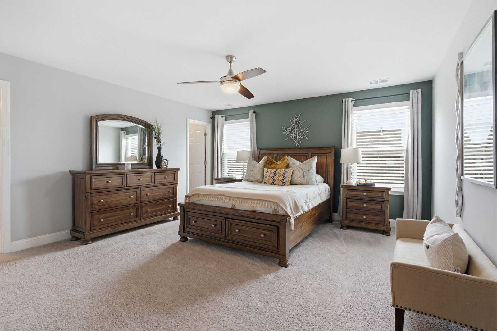
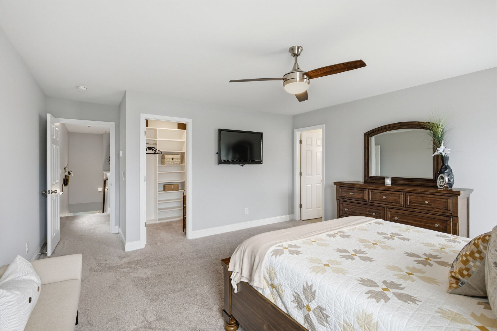
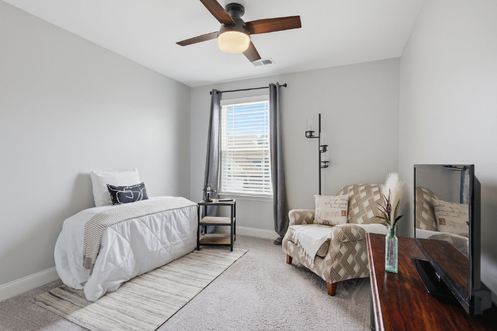
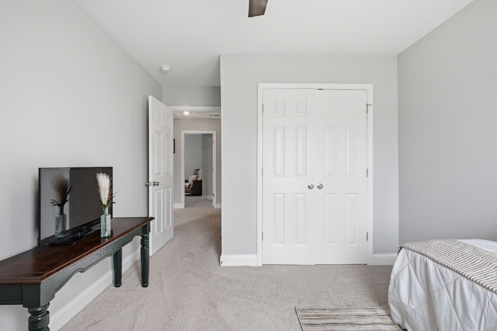
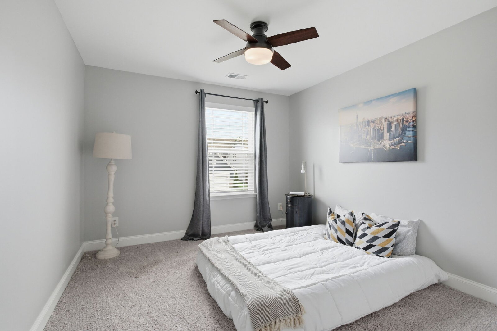
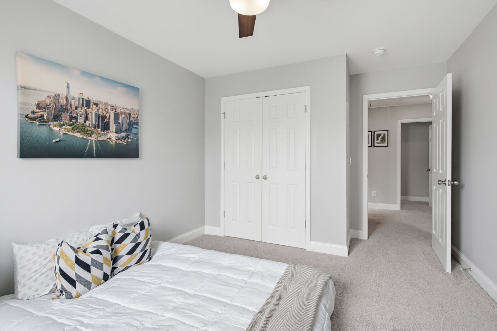
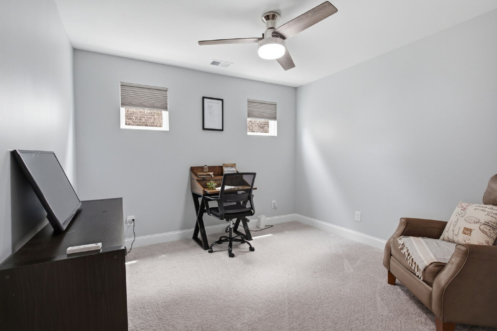
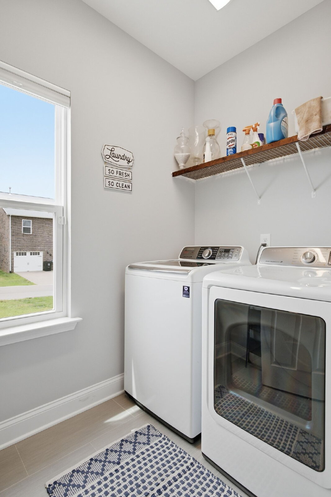
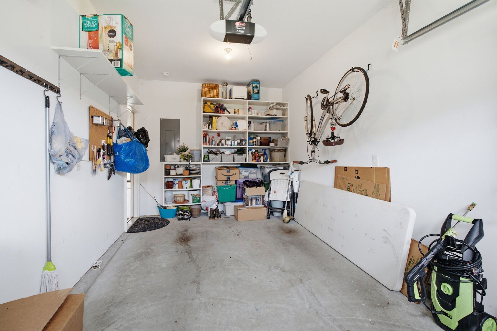
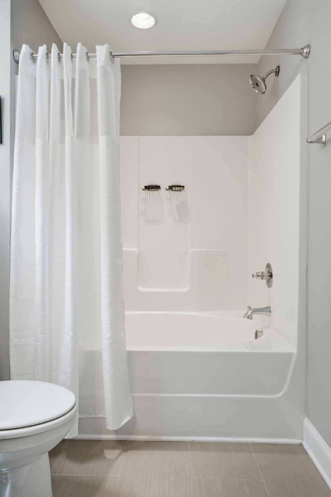
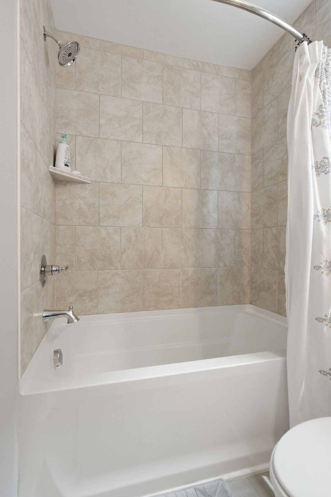
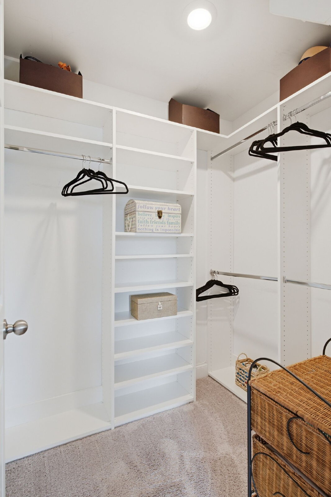
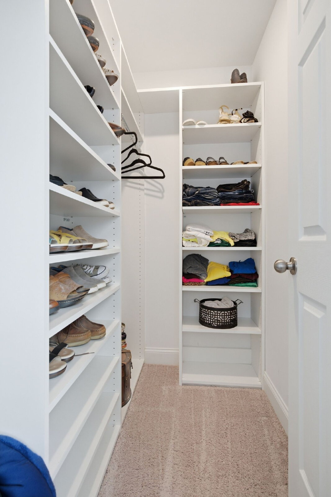
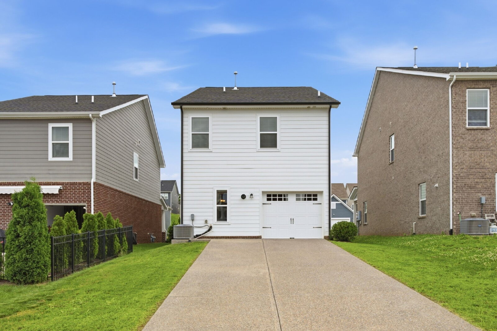
The main level features a dedicated home office, a guest half-bath, and a gourmet eat-in kitchen complete with granite countertops, a gas range, and a breakfast bar. You’ll love the premium finishes, including hardwood flooring, designer light fixtures, tankless water heating, and upgraded blackout shades. The home is designed for organization, boasting custom-built shelving in the pantry, linen closets, garage, and the spacious primary suite’s two walk-in closets. Upstairs, you’ll find two additional bedrooms, a full guest bathroom, and a versatile bonus/flex room perfect for a media area or playroom.
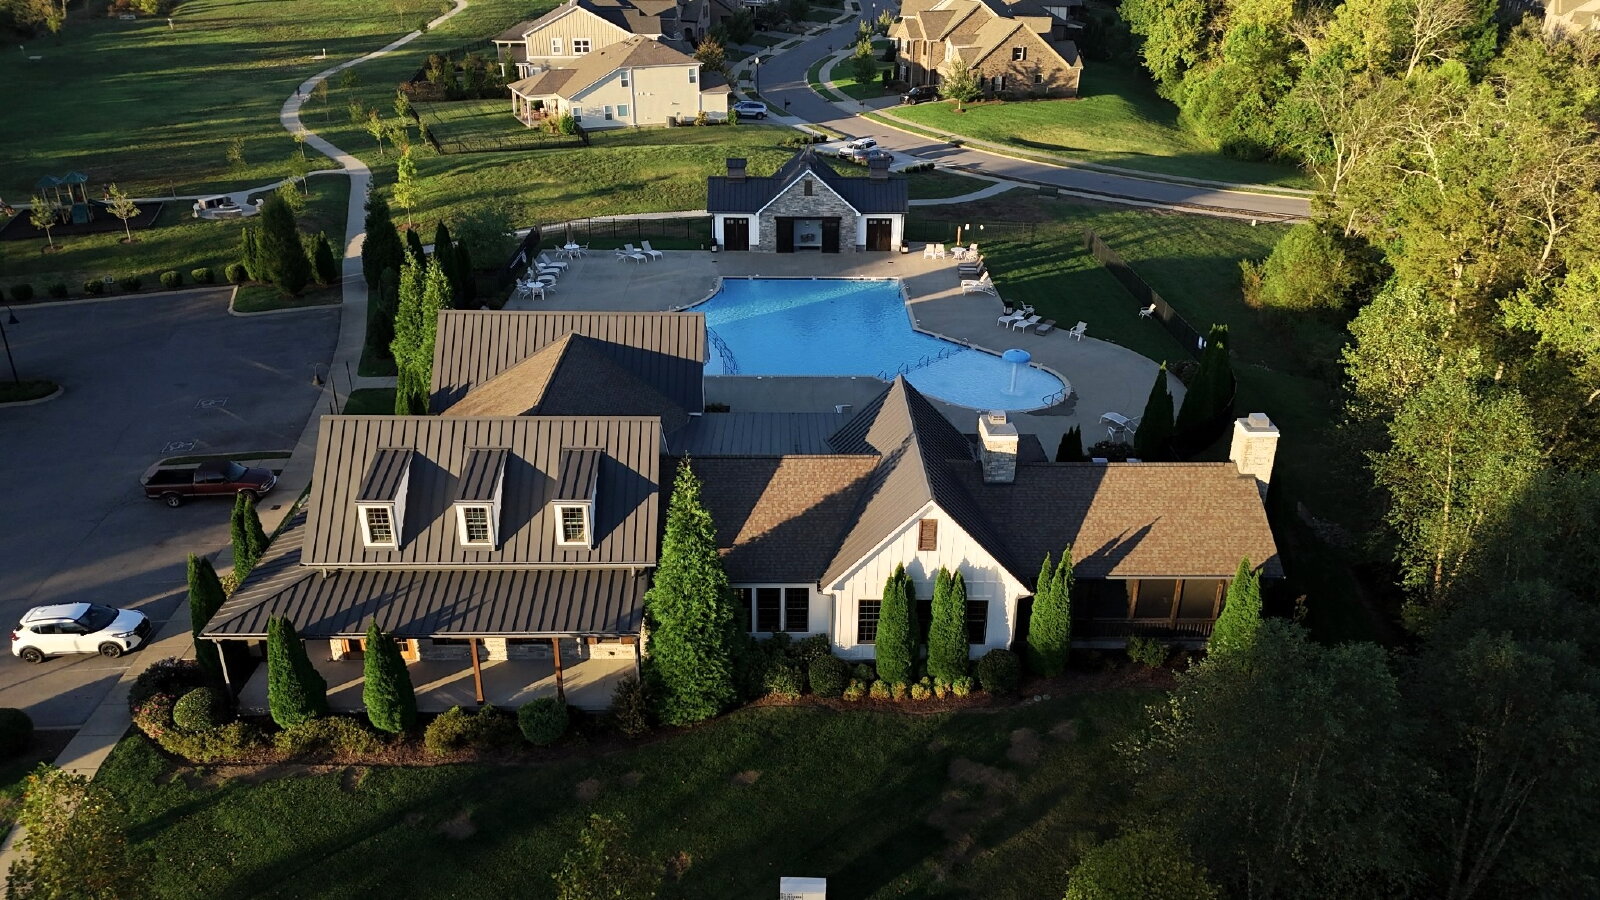
Living in Carellton provides exclusive access to resort-style amenities, including a junior Olympic-sized pool, a modern clubhouse with a full kitchen, a fitness center, outdoor grilling stations, and a playground. This home truly offers the perfect blend of style, comfort, and community.
Lease Terms & Rental Criteria:
Security Deposit: Minimum one-month's rent (depending on credit) due within 48 hours of lease acceptance.
Lease Term: 12-month minimum.
Application: $55 per person over 18; 3x income required to qualify subject to credit, criminal, and eviction screenings.
Pet Policy: Pets considered on a case-by-case basis with an additional security deposit.
Smoking: Strictly prohibited on the premises.
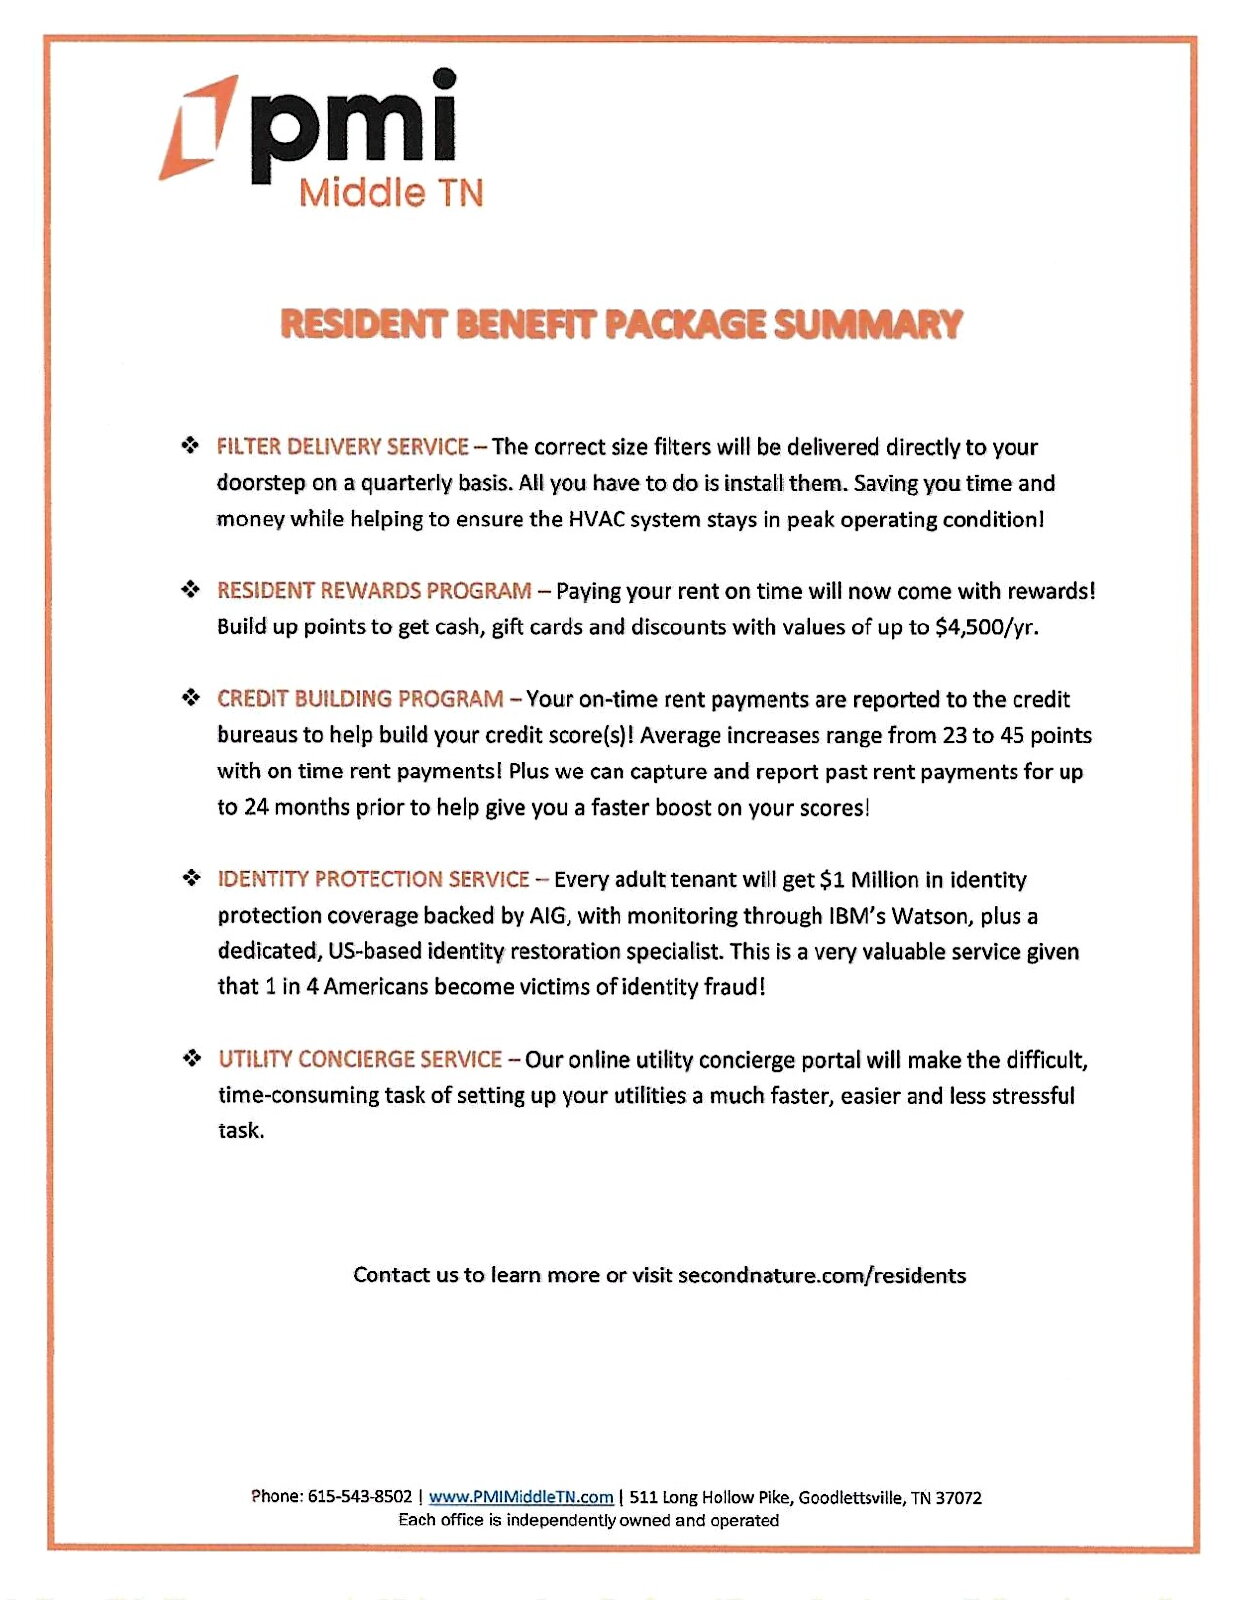
Resident Benefit Package: $25 per month (optional—see flyer in photo gallery).
The main level features a dedicated home office, a guest half-bath, and a gourmet eat-in kitchen complete with granite countertops, a gas range, and a breakfast bar. You’ll love the premium finishes, including hardwood flooring, designer light fixtures, tankless water heating, and upgraded blackout shades. The home is designed for organization, boasting custom-built shelving in the pantry, linen closets, garage, and the spacious primary suite’s two walk-in closets. Upstairs, you’ll find two additional bedrooms, a full guest bathroom, and a versatile bonus/flex room perfect for a media area or playroom.
Living in Carellton provides exclusive access to resort-style amenities, including a junior Olympic-sized pool, a modern clubhouse with a full kitchen, a fitness center, outdoor grilling stations, and a playground. This home truly offers the perfect blend of style, comfort, and community.
Lease Terms & Rental Criteria:
Security Deposit: Minimum one-month's rent (depending on credit) due within 48 hours of lease acceptance.
Lease Term: 12-month minimum.
Application: $55 per person over 18; 3x income required to qualify subject to credit, criminal, and eviction screenings.
Pet Policy: Pets considered on a case-by-case basis with an additional security deposit.
Smoking: Strictly prohibited on the premises.
Resident Benefit Package: $25 per month (optional—see flyer in photo gallery).
Features and Amenities
Amenities
- Air Conditioning
- Ceiling Fan
- Dryer
- Garage
- Washer
Community
- Clubhouse
- Community Pool
- Community Pool
- Playground
Flooring
- Carpet
- Ceramic Tile
- Hardwood
Kitchen
- Dishwasher
- Disposal
- Gas Range
- Granite Countertops
- Microwave
- Pantry
- Refrigerator
Outdoor
- Extra Parking
Rooms
- Bonus Room
- Breakfast Nook
- Laundry Room
- Living Room
- Primary Bath
- Primary Bedroom
- Study