
{"pluginID":"3","url":"nashville-homes-for-rent"}
3549 New Hope Road
Hendersonville, TN 37075
Full Gallery
Property Details
$2,700.00
USD / Month
3 Beds
Beds
2.5
Baths
2084
sqft
•
For Rent
Building Type:
Single Family
Deposit:
$2,700.00
Pets:
Yes
Date Available:
Immediately
Pet Type:
Dogs, Cats
Escape the Subdivision! Private 3BR Home + Bonus Room on Wooded Acreage with Creek!
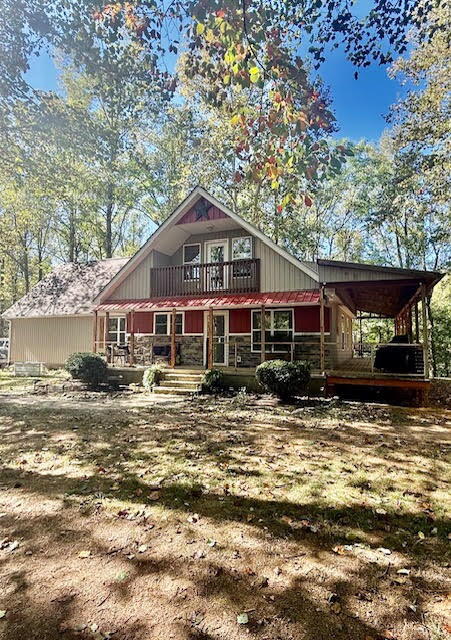
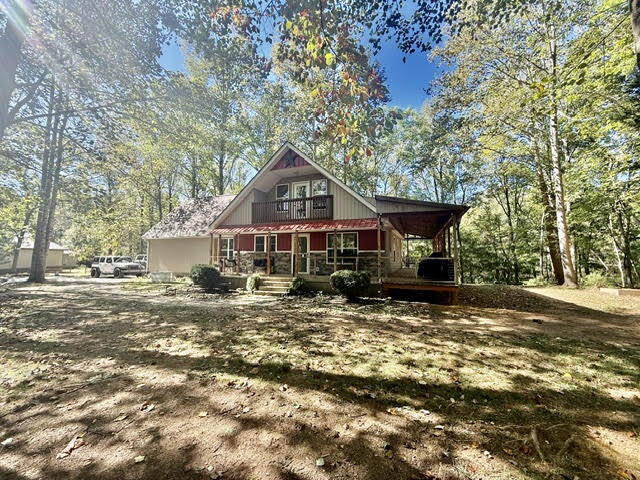
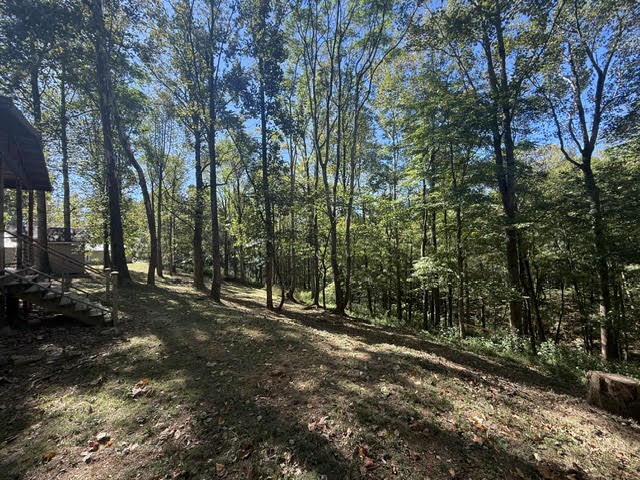
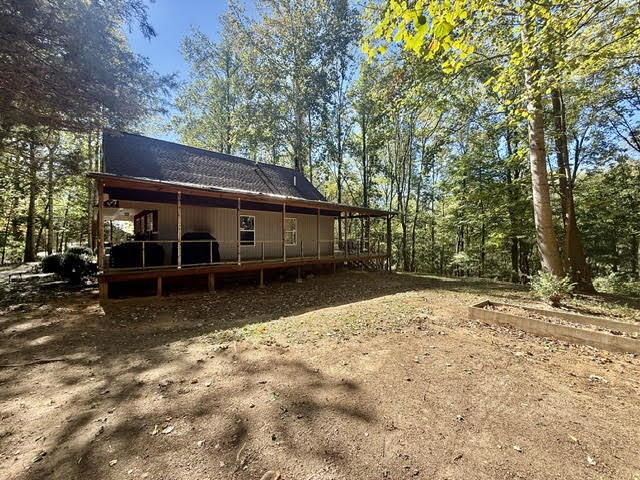
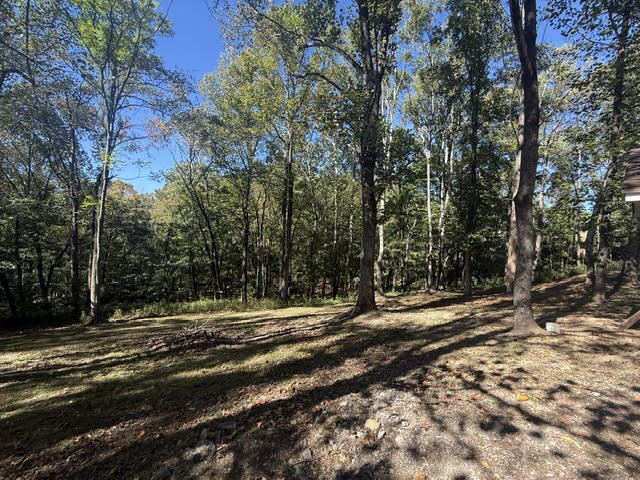
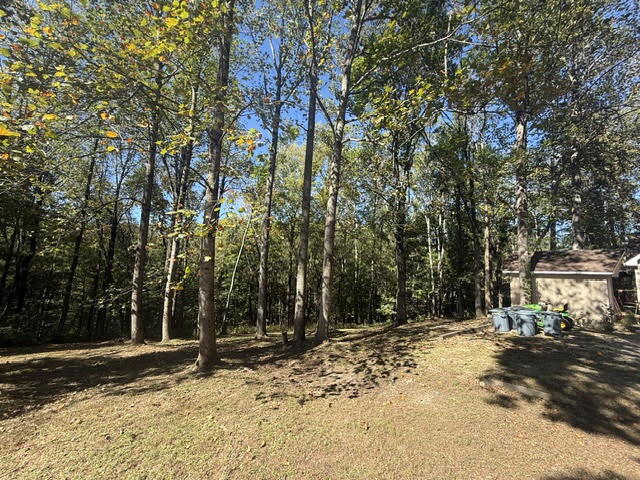
Tucked well back from the road on 2+ wooded acres, this spacious Hendersonville home offers privacy, a spring-fed creek and an incredible covered wraparound porch! Enjoy a peaceful country setting with convenient access to Hendersonville and Nashville.
The unique layout features two staircases and plenty of room to spread out! The main-level primary suite has a private bath, two closets and direct access to the back deck. Upstairs, bedroom two features a private balcony, while bedroom three has a built-in desk with lighting.
A large bonus room over the garage offers an extra-large closet and flexible space for a home office, guest retreat or hobby room.
Additional features include an open living/den area, farmhouse-style dining area, 2-car garage, separate storage building and NO HOA!
A little bit of country, a whole lot of charm, and room to breathe!
Washer/dryer may remain for tenant use but are provided as-is and are not warranted, maintained, repaired or replaced by Owner.
Vivint security system installed. Tenant may optionally take over the existing service for $30/month.
RENTAL REQUIREMENTS
Rent: $2,700/month.
$55 non-refundable application fee per adult 18+.
Combined gross monthly income approximately $6,750–$8,100; preferred credit score in the mid to upper 600's.
$2,700 security deposit due within 48 hours of lease signing.
First month's rent of $2,700 due before possession.
Pets considered with Owner approval and insurance guidelines. Refundable pet deposit $350/one or $500/two.
Tenant responsible for utilities and lawn maintenance immediately surrounding the home, NOT the entire acreage.
ABSOLUTELY NO SMOKING IN OR ON PREMISES.
More photos coming soon! Contact listing agent for a showing.
Information deemed reliable but not guaranteed. Tenant/Tenant's Agent to verify all pertinent information.
Features and Amenities
Amenities
- Air Conditioning
- Dryer
- Garage
- Security System
- Washer
- Washer Dryer Hookups
Flooring
- Carpet
- Luxury Vinyl Plank
Kitchen
- Dishwasher
- Disposal
- Electric Cooktop
- Electric Stove
- Ice Maker
- Oven
- Pantry
- Refrigerator
- Stainless Appliances
Outdoor
- Deck / Balcony
- Extra Parking
- Lawn
- Porch
Rooms
- Bonus Room
- Dining Room
- Family Room
- First Floor Suite
- Laundry Room
- Primary Bath
- Primary Bedroom